The Gatehouse
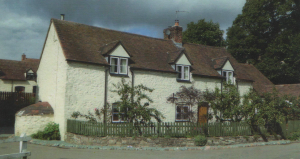
On the right hand side as you approach the centre of Picklescott is the Gatehouse. This was formerly a licensed public house before The Bottle and Glass gained a licence in 1837, when it finished official trading. In the middle of the 20th Century it was the village shop, and some of the older inhabitants can remember buying sweets and other goods. The low building on the right hand side was a workshop, where most of the inhabitants had some means of earning an income as well casual labour on the local farms. The small round attached brickwork on the left of the building is the bread oven. Most of the houses in the village had an oven but this is the only one apparent on the exterior. During recent internal refurbishment the bread oven was exposed.
Jordan Cottage
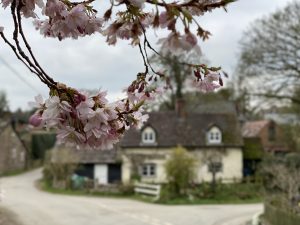
Opposite the Gatehouse is Jordan Cottage, one of the humbler dwellings of the old village that has survived, perhaps one of the first as it has immediate access to water and is on the cross roads. The stair way to the attic bedrooms is immediately adjacent to the chimney using this, the bread oven, and the outside wall as its support, the staircase is steep. The building adjacent on the side of the road had been a workshop, like many of the villagers a previous occupant had been a Wheelwright. The previous owner’, Mr. Parkinson, reputedly said ‘I’ll cross The Jordon’ when leaving company and going home, as he used the steps and stepping stones rather than the gate.
The Bottle and Glass Public House
In 1837 The Bottle and Glass was granted its first licence, having been a farm from the 17th Century. The Register of Public Houses states that it was owned by Mr. Burrow-Swinnerton and Mrs Redman of Shrewsbury and managed by Anna Langford, there were no complaints against her.
The pub has had many landlords and is very popular as an eating and meeting place to this day. Perhaps the most fondly remembered are The Chidleys, Mr. Victor Chidley and his son, Maurice, are remembered for their long riotous evenings often ending in singing in the early hours. At this time the pub was also a smallholding and the manure heap, gents and barn were in the present car park.
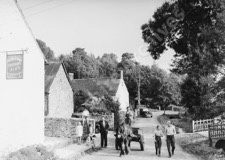
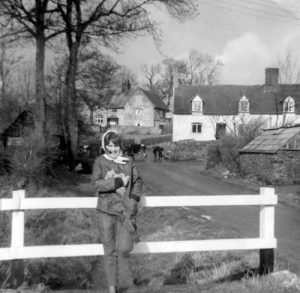
1950’s – The viewpoint is from the road outside the Bottle and Glass, note the building in the present day car park.
During the rationing years one of the many transactions that took place in the pub was the selling of rabbits to traders from the midlands, butchers and restaurants were the main customers. It is believed that over 1000 dead rabbits left the area, this was before myxomatosis.
Stone House
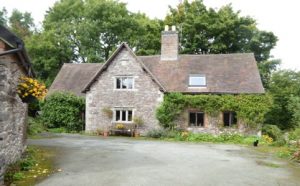
Stone House was built in either 1629 or 1639, there is a date inscribed above the upper story window of the main gable of the building, but it is unclear. It has a pair of quite unique (for this area) stone mullioned windows in the front gable and it is thought that they came from Haughmond Abbey, but this could be just a local story. It is the finest building in the village and was built for someone with status. The front stone gable was built with dressed stone and laid neatly, which signifies it’s status at the time, as against the more standard method of ‘random’ stone laying seen in the rest of the building (probably built later) and in most other buildings in the area.
For much of it’s known history it was known as the Vandalls (meaning unknown) but in late 1970 it changed hands once again and was renamed Stone House. Over its long history it has been a farm, school house and dairy also. These days is a simple family house with various outbuildings including some pigsty’s. Whilst a school house the land across the road (where Lark Rise now sits) was the playground.
When it changed owner’s in May 1954, as Vandalls Farm, it consisted of just over 21 acres including part of the neighouring property of Rose Cottage and the land across the road (the old school playground) that Lark Rise now occupies. By the next sale in 1958 it consisted of less than 3 acres and is now less than 1 acre, just the land it sits on.
Education
The first record of a school in Picklescott is for 1799 at Vandalls, School House and Stone House (various names for the same building), run by Thomas Hill, a relative of Carver Will. The school closed on his death in 1809. It was supported by the Lord of the Manor, the Rector and the Curate and so the fee was probably minimal.
The next record is of a Sunday School (1822), 30 children attended, Sunday schools usually included basic reading as well as the bible in their curriculum. It probably closed the following year, reopening in 1832 and running for about 15 years.
During that time 3 private schools are recorded in the parish, one of the teachers received £5 and 6 of the pupils had financial help from the Reverend Henry Fletcher Charity. The curate was commended for his promotion of education, even setting up a ‘lending library’. Never the less the inspectors reported ‘the inhabitants…..remain in the greatest ignorance, the elders for the most part unable to read.’
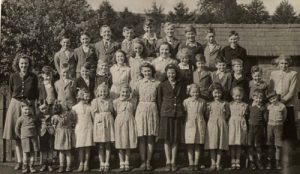
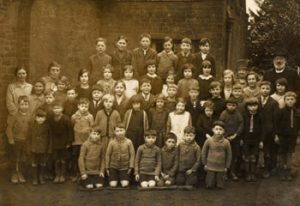
New School was built on land donated by the lord of the manor in Smethcott (1867). Again the school was supported by various charities, voluntary contributions and school-pence, in 1893 this method of funding was replaced by a Government grant, becoming a controlled school in 1954 and closing in 1964, there was only 16 children attending, a considerable drop from the pre 1st WW attendance of up to 60 pupils.
Parish House
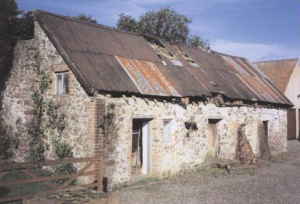
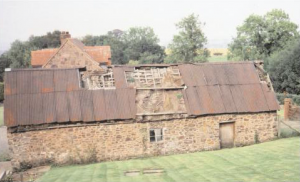
As you leave Picklescott on the way to Dorrington, after half a mile you come to Parish House. The thatched property was once a row of three cottages and is a rare example of pre 1832 shelter for the parish destitute, called “poorhouses”. Around the UK, because of their poor construction most poorhouses have disappeared. Two of the one roomed building (a loft floor has been added) are 17/18th century, and the third, nearest the road, late 18th century. There were no connecting doors necessitating going outside to the kitchen or bedroom. They used a spring across the road for water.
According to documents from 1741 Henry Powis, Lord of the Manor of Wilderley and Catherine Pope, the Lady of the Manor of Smethcote, each granted a cottage on Smethcote Common ‘in trust for the sole benefit and advantage of the poor’. By 1828 there were 4 cottages on 2 & 1/2 acres, 2 were let and 2 free for paupers. Although we don’t know when they were built, spinster, Elizabeth Heyward was residing in one during 1741. During the 17th and 18th centuries a number of spinners and weavers lived on the Common, there was also a tailor 1606-1650, a baker 1670-1709; a glover recorded in 1620 and 1634 and a shoemaker 1704-1771. The most notable craftsman was the woodcarver William Hill, whose cottage (now demolished) stood at nearby Smethcott Bank. Examples of his work between 1850 and the 1880s are to be seen in Smethcott Church, Woolstaston Church and Rectory, and Netley Hall.
The Charity Commission agreed the land could be sold, but the cottages were lived in until 1985 after which they fell into disrepair, and then their renovation began in 2003.
The Slade
The name Slade usually denotes a patch of poor wet ground unsuitable for crops.
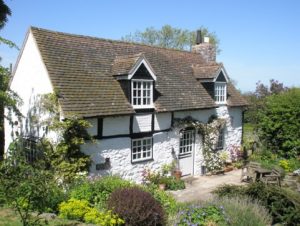
The original one up one down thatched cottage – which ran from the front door to the right hand side of the existing cottage – dates back to the mid 17th century. One of its occupants was a wheelwright.
In January 1939 it was advertised for sale by Southam’s Brewery Ltd. As a Useful Freehold Smallholding, of about 14 and a half acres Purchased by Folliott Sandford Ross of Castle Hill, Leebotwood for £510. The Homestead contained a kitchen, back kitchen, two bedrooms and a large wood & iron shed. Water was obtained by gravitation in the rear of the house. The land which was all pasture comprised an area of 14 acres. It was let with other lands on a yearly Layday tenancy to Mr Shakeshaft. who owned The Bottle and Glass. Bought by Folliott Sandford Ross who married Phylis May Kathleen Southam.
The cottage and garden (quarter of an acre) was sold to Mr Sidney Walker, the grandfather of a resident of Picklescott, in 1964.
Top House
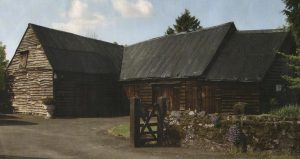
As you enter Picklescott from Dorrington, the first house in the village is Top House, which was owned by William Wilcocks in the 15th Century, the Parkes family in 1520 and belonged to a freeholder, Roger Pope in 1601. Unlike most of Picklescott, Top House was outside the Haughmont Abbey Estate. The current house was built c1620 by the Heighway family. Originally just the centre part, the east extension was completed late 1700s with later additions to the west in 1970s and south in 1997.
Hall Farm
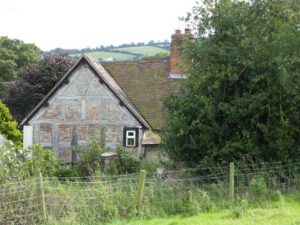
The Hall is a slightly larger version of other 17th century timber-framed farmhouses in the parish and was probably built for the Phillips family who then owned the farm; by 1685 the farm had been sold to Richard Corfield and remained in that family’s hands until being sold to John Rogers in 1772. By 1796 it was owned by William Smith who held 100 acres in Picklescott; this was increased by 54 acres when Smethcott Common was inclosed and he then sold the farm on to Richard Bromley in 1809 who became the largest landowner in the township. Richard Bromley’s daughter, Mary, married one of his farm servants, Edward Chidley, and as a result the Hall Farm was settled on the couple in 1839; at the time of the tithe apportionment a few years later the farmstead is clearly marked and labelled ‘buildings fold and stackyard’.
Middle Farm
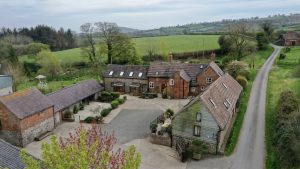
Leaving Picklescott along the former portway lies Middle Farm in Betchcott. The township of Betchcott is mentioned in 1253. Common fields are recorded and by 1538 there seems to have been several tenants at will here in addition to the occupiers of the three principal farms. A fourth farm was broken up by 1717. Middle Farm probably occupies the site of the medical manor house, with a chapel west fo the farm being in use in the 16th Century. ‘The Barn’ is a timber framed former cow house with cruck construction.
Well Dressing
Maps from 1902 show wells just south of Middle Farm, with what may be a trench leading to a small building. Well dressing took place in the village on May 14th until 1810.
Church of St. Michael and All Angels
The church was rebuilt on the site of an earlier church incorporating 12th Century materials. It is built of red sandstone with dressings in grey sandstone, and a tiled roof with ridge cresting. The church consists of a nave and chancel in one cell and a south porch. At the west end is a timber framed bellicose, with copper sheathing in the lower part, lattice openings, and a tented pyramidal copper cap with a weathervane. The 12th Century materials includes the tympana of the nave north doorway, the priest’s doorway and north window in the chancel.